Included Features Designed for Everyday Comfort in Langley Townhomes
Phase 1 is sold out and Phase 2 is now selling. Every Addition townhome in Langley includes the upgrades that usually cost extra elsewhere – a private rooftop patio, central air conditioning, an EV-ready two-car garage, a Samsung gas-range kitchen, and designer finishes throughout. The townhomes available are also built to BC Energy Step Code 4. Everything you need to live well, included as standard.
What's Included
The features that make every day feel a little better.
Private Rooftop Patio
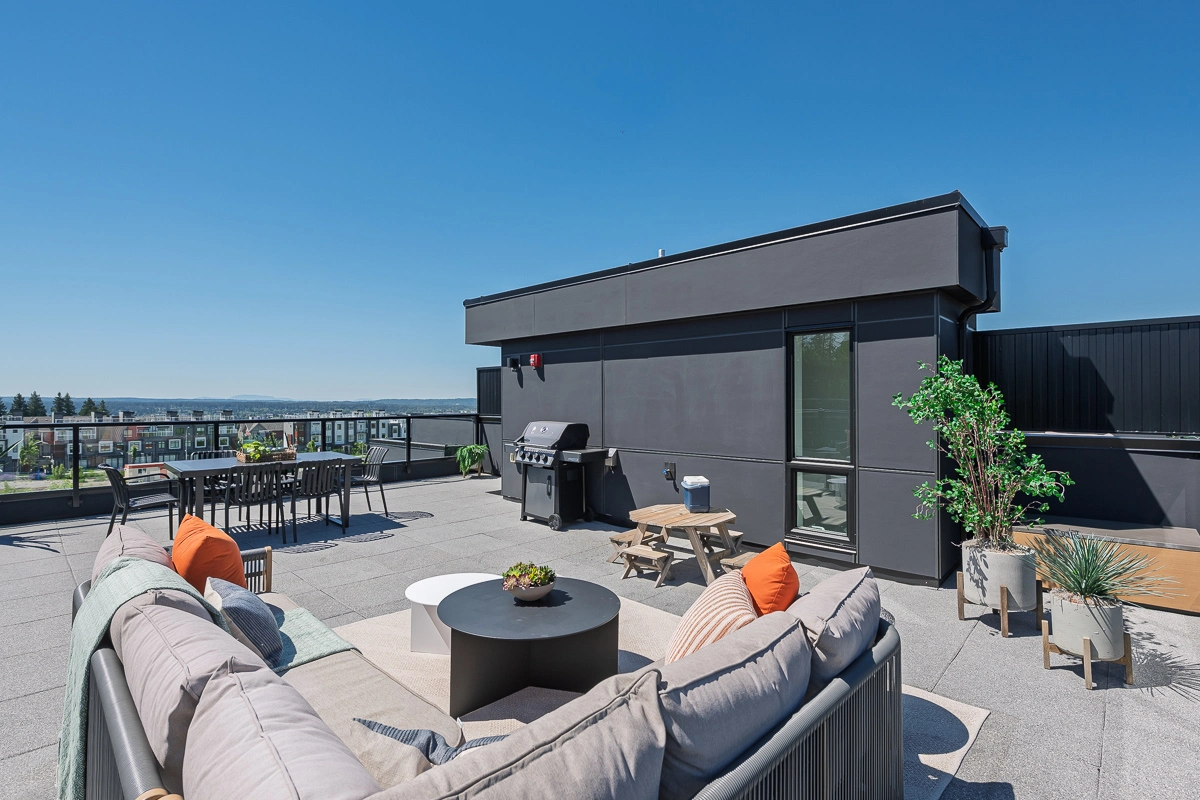
A full outdoor room above the trees – with gas BBQ connection, space for dining and lounging, and panoramic views of the Fraser Valley and Mount Baker.
Explore the rooftopCentral Air Conditioning + Heat Pump
Whole-home AC paired with an efficient heat pump keeps every level comfortable through hot summers and cool winters – included on every home.
Step Code 4 Energy-Efficient Townhomes Available
The townhomes available are built to BC's Step Code 4 standard – among the highest residential efficiency tiers in the province – for lower utility bills, quieter interiors, and a smaller footprint.
Step Code 4 Energy-Efficient Townhomes AvailableEV-Ready Two-Car Garage (Side-by-Side or Tandem)
Every home includes a two-car garage – side-by-side in Plans A and D, tandem in Plans B1 and B2 – and every layout, side-by-side or tandem, is pre-wired with a roughed-in 240V EV charging outlet. Front, garage, and rooftop hose bibs round out the easy-care exterior.
Compare garage layoutsGourmet Kitchens
Stainless Samsung appliances including a gas range with air-fry oven, polished quartz countertops with slab backsplash, and custom shaker cabinets with soft-close hardware.
View kitchen floorplansGas BBQ Hookup
A finished gas connection on every rooftop terrace (plus select main-floor decks) – no propane tanks, no refills, just summer-ready entertaining.
Summer on the rooftopDesigner Finishes
Choice of two curated colour schemes, wide-plank laminate flooring, plush carpet on stairs and upper level, matte black fixtures, and blackout shades in every bedroom.
See interior galleriesSpa-Like Ensuites
Double under-mount vanity sinks, walk-in shower with handheld wand, polished quartz countertops and backsplash, plus a soaker tub in the main bathroom.
Explore bathroom layoutsAll Standard
Elevated Exteriors
- A higher level of townhome nestled between Willoughby + Willowbrook
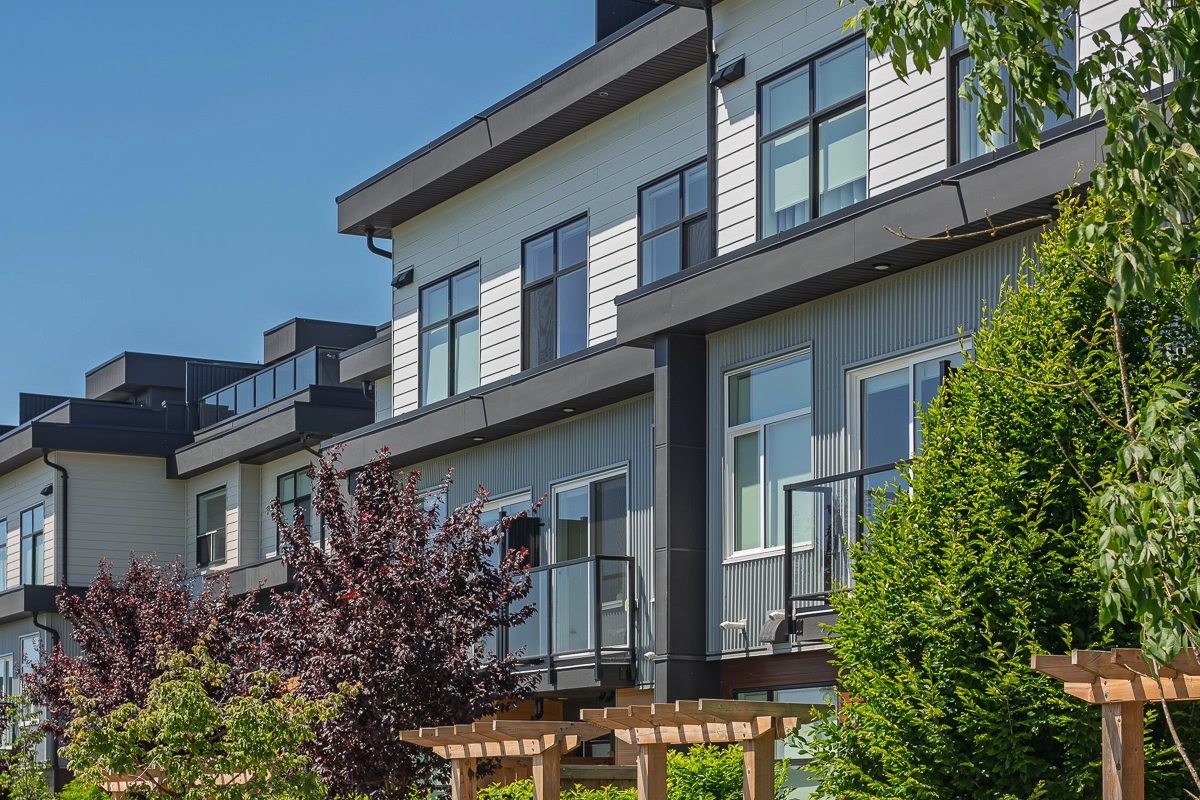
- Durable Hardie siding with metal cladding accents
- Spacious private rooftop terrace for every home
- Finished gas barbecue connection on all rooftop terraces and select main floor decks
- Fully fenced yards with lush landscaping
- Convenient front, garage and rooftop hose bibs
- Two-car garage – side-by-side or tandem – with a roughed-in EV charging outlet in every home
Premium Interiors
- Choice of two curated designer colour schemes
- Open-concept living spaces with 9' ceilings on main floor
- Wide plank laminate flooring on main level, plush carpet on stairways and upper level
- Matte black plumbing fixtures, accessories and hardware throughout
- Roller shades throughout homes with blackout shades in each bedroom
- Heat pump with air conditioning unit
- Hardwired smoke and carbon monoxide detectors
- Fire sprinklers
Gourmet Kitchens
- Stainless steel appliances by Samsung, including:
- – 30" Gas range cooktop with air fry oven
- – 36" French door refrigerator with pull-out freezer drawer
- – Dishwasher with auto-open feature
- – Microwave with trim kit
- Stainless steel deep basin sink
- Custom shaker-style cabinets with soft-close doors and drawers
- Polished quartz countertop with slab backsplash
Peaceful Ensuites and Bathrooms
- Polished quartz countertop and backsplash
- Spa-like walk-in shower with handheld wand
- Mirrored medicine cabinets in the ensuite + double vanity with under-mount sinks
- Main bathroom soaker tub
A Trusted Name
- A highly respected development company with deep roots in the Lower Mainland, Redekop Ferrario Properties is known for high quality homes that enhance their community, built with both integrity and care.
- Comprehensive warranty protection by Travellers Insurance Company of Canada, including coverage for:
- – 2 years on materials and labour
- – 5 years on the building envelope
- – 10 years on the structure
- – Homes now available built to Step 4 per the BC Energy Step Code
Willoughby + Willowbrook
- Future Willowbrook Skytrain Station only seven minutes away
- Easy commuter access to Highway 1
- Three outdoor amenity spaces featuring a children's playground and integrated paths connecting the community
- Abundant parks, schools, daycares and sports fields all within walking distance
All Standard
- Heat pump with air conditioning unit
- Samsung front-load washer and dryer
- Finished gas barbecue connections
- Roughed-in EV charging outlet in every two-car garage (side-by-side and tandem layouts)
- Select homes feature oversized garages measuring up to 26'4" x 18'6", with room for two vehicles plus bikes, seasonal gear, tools and everyday storage.
- Plan D offers additional garage width; Plan B offers nearly 42 feet of garage depth
Custom Options
- Built-In Designer Millwork
- Glass Sliding Door for the Plan D flex room
- Epoxy garage floor
- Laminate flooring on stairways and upper level
Why Addition?
Your questions about what's included.
The most common questions buyers ask about the standard features in every Addition townhome – from air conditioning and EV-ready garages to appliances and warranty coverage.
What's included as standard in every Addition townhome?
Every Addition home in Langley includes a private rooftop patio with a gas BBQ connection, central air conditioning paired with a heat pump, a two-car garage (side-by-side or tandem) with an EV-ready outlet, a Samsung stainless appliance package with a gas range, polished quartz countertops, custom shaker cabinets, and designer finishes throughout. The townhomes available are also built to BC Energy Step Code 4 – no upgrade fees required.
Do Addition townhomes come with air conditioning?
Yes. Every home includes whole-home central air conditioning paired with an efficient heat pump as standard, keeping all three levels comfortable through hot Langley summers and cool winters at a lower operating cost than baseboard or furnace systems.
Are the homes EV-ready?
Yes. Every two-car garage – whether side-by-side or tandem – is pre-wired with a roughed-in 240V EV charging outlet, so owners can install a Level 2 home charger without opening walls or upgrading service.
What appliances are included in the kitchen?
Kitchens include a Samsung stainless steel package: a 30" gas range with an air-fry oven, a 36" French-door refrigerator with pull-out freezer drawer, a dishwasher with auto-open, and a microwave with trim kit. The laundry room includes a Samsung front-load washer and dryer.
What warranty coverage do Addition homes have?
Every home is backed by Travelers Insurance Company of Canada's standard new-home warranty: 2 years on materials and labour, 5 years on the building envelope, and 10 years on the structure. The townhomes available are also built to BC Energy Step Code 4 for long-term durability.
Where can I get the full features sheet?
Contact our sales team for the complete PDF features sheet, brochure, and floor plans. We're happy to email them over or provide a printed copy on request.
Keep Exploring
Why these features matter.
Value
The value of included features
What you don't have to retrofit, replace or pay extra for.
ExploreOutdoor
Rooftop patio + AC included
How rooftops and AC work together year-round.
ExploreEnergy
Step Code 4 Energy-Efficient Townhomes Available
Comfort, lower bills and long-term value, explained.
ExploreRegister
Register your interest
Be first for pricing, availability and tour invitations.
Explore