3 Bedroom & 3 Bed + Flex Townhomes in Langley
Phase 1 is sold out and Phase 2 is now selling. Open-concept living, generous bedrooms, spa-inspired ensuites, a private rooftop patio and air conditioning included – every Addition home is built to give growing families more space for connection.
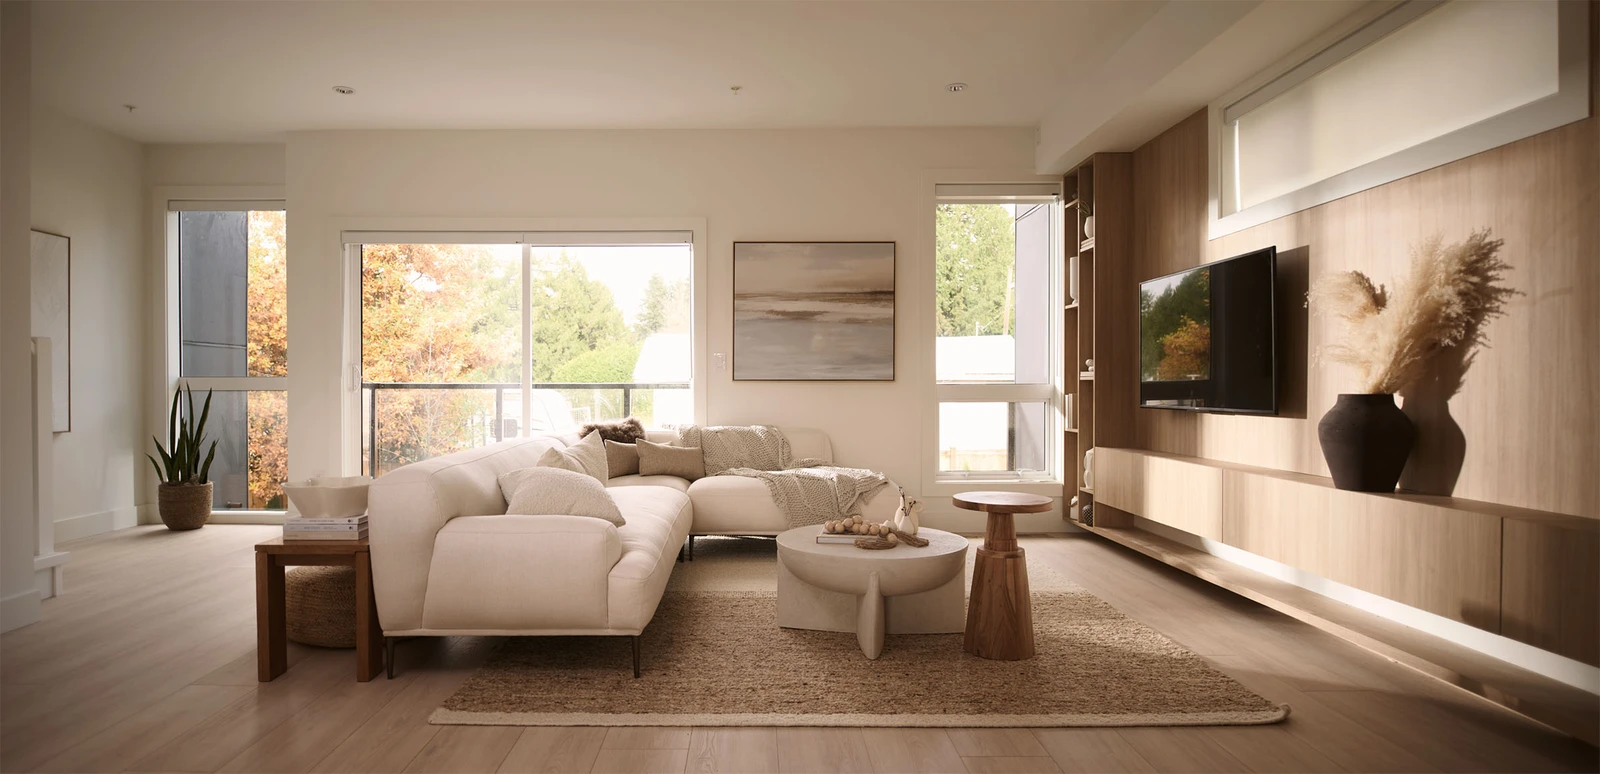
Gather + Unwind
Inside, open living spaces, generous bedrooms and oversized windows create a bright, expansive feel.
At Addition, comfort comes standard, from wide plank flooring to plush carpets that feel cozy underfoot. A central air conditioning and heat pump system keeps you comfortable year round.
EXPLORE FLOORPLANS
Kitchen
Comfort Comes
Standard
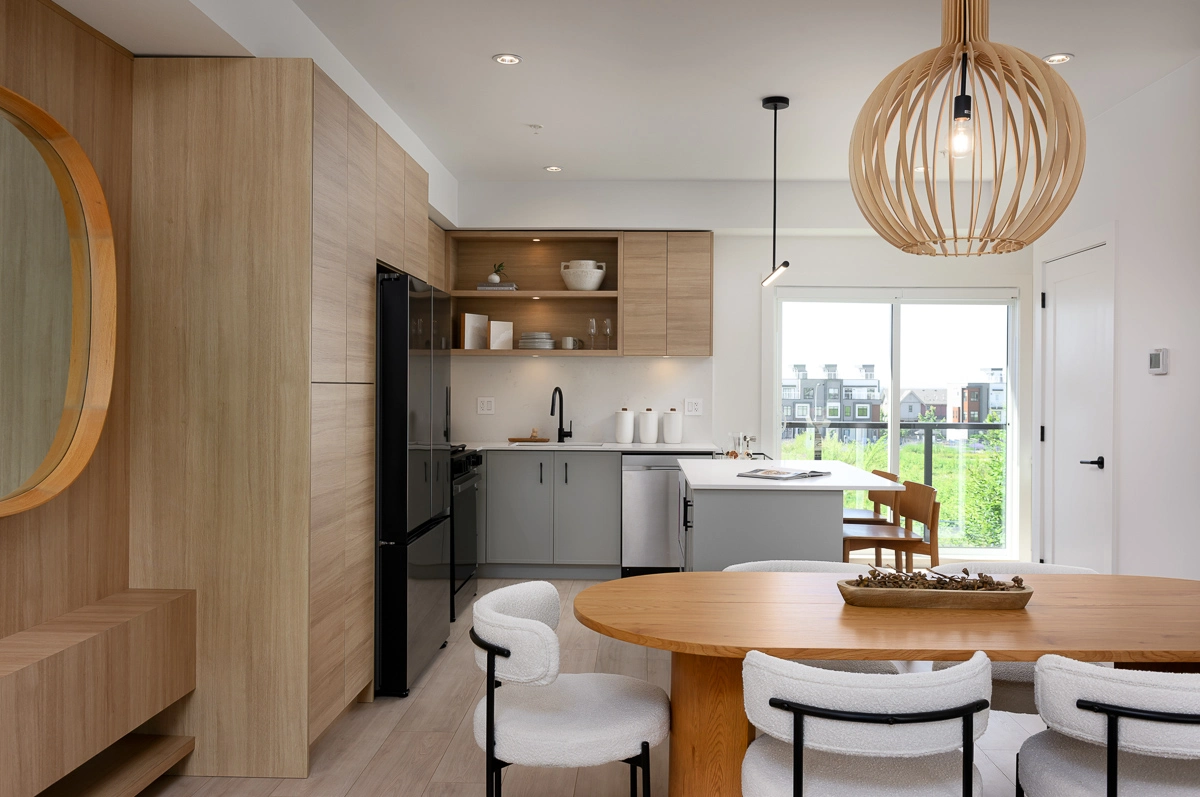
In the kitchen, natural materials bring warmth to the sleek custom cabinetry, quartz countertop and backsplash. Chat with guests as you cook–energy-efficient appliances, soft-close doors and drawers, abundant storage and other upscale touches streamline your meal prep.
Ensuite
An Everyday
Escape
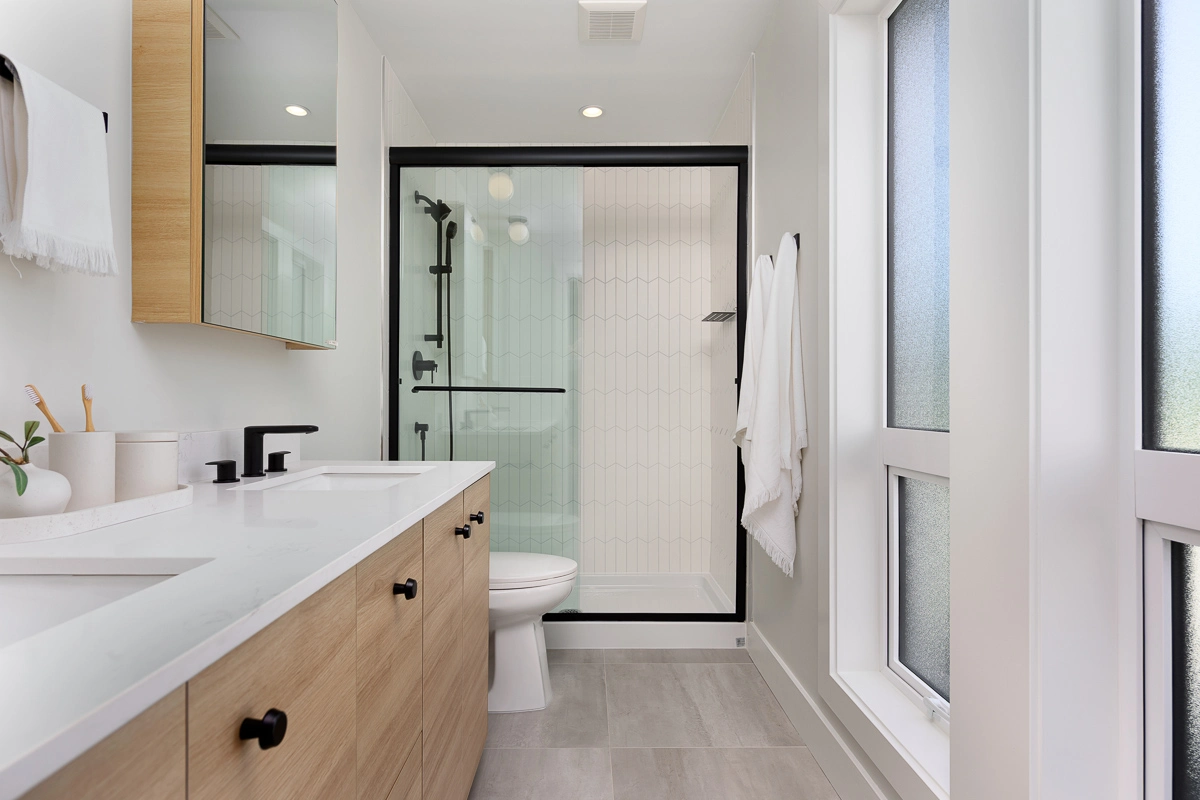
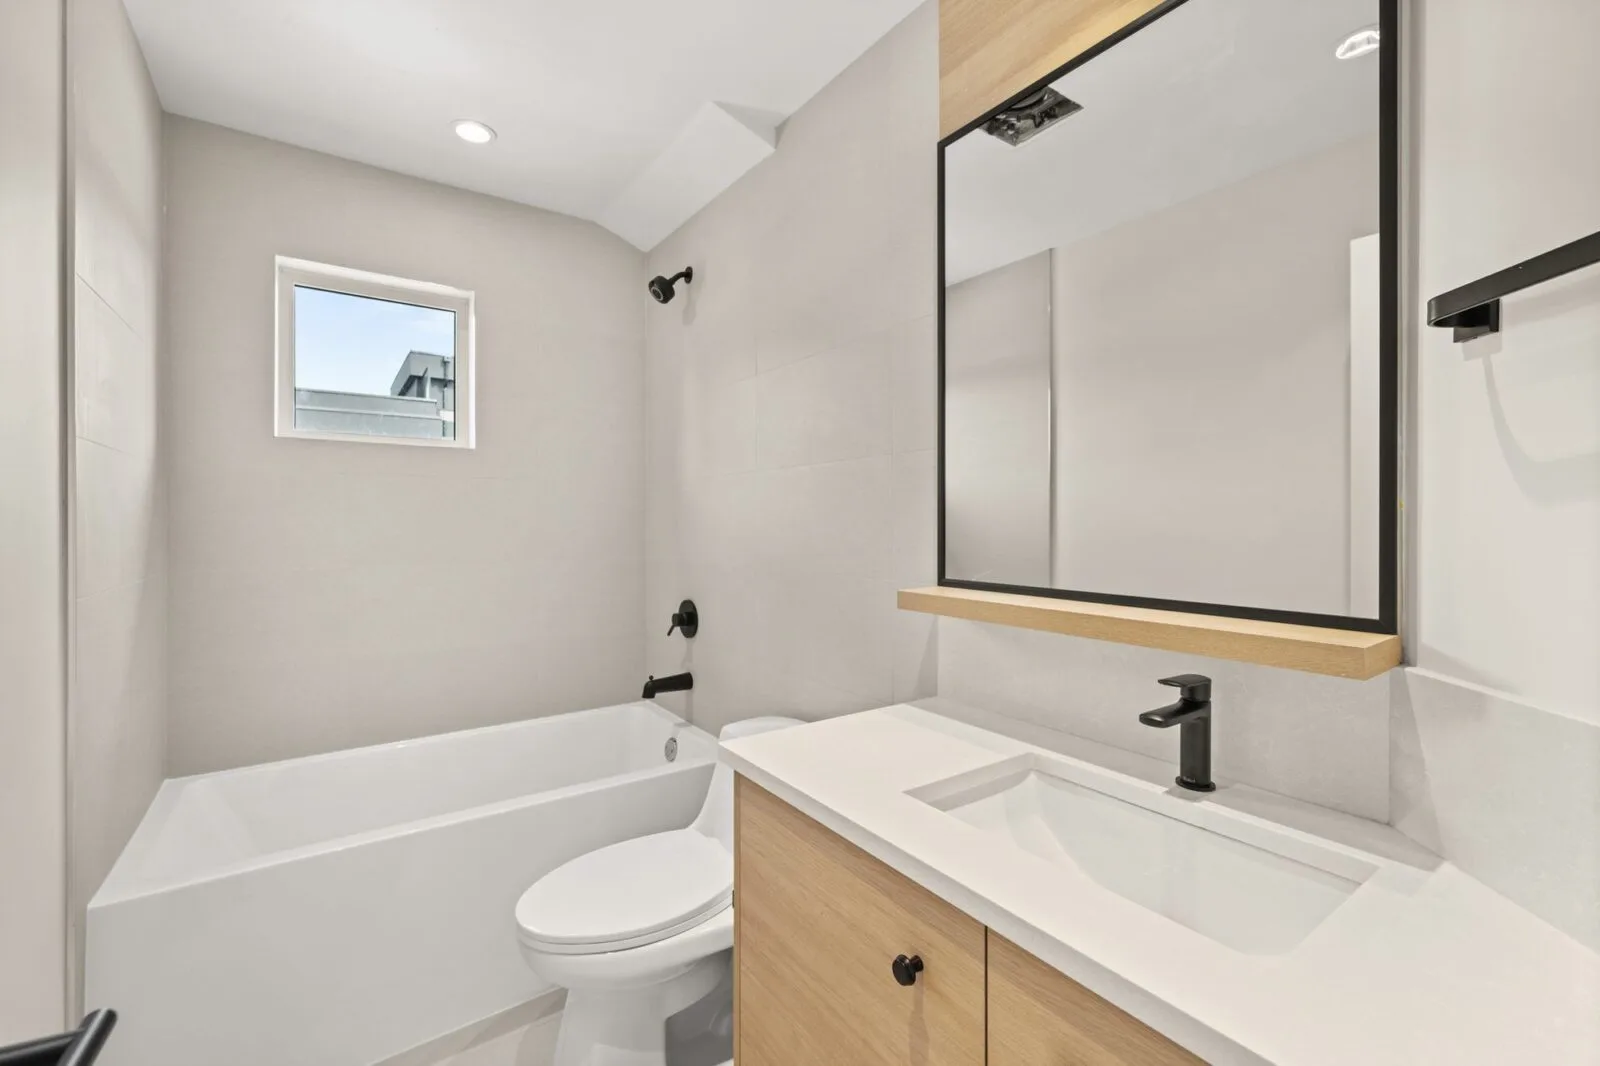
The bathrooms are designed to create moments of calm in your daily routine. The spa-like ensuite features a walk-in shower with a handheld wand, as well as double sinks, each with its own mirrored medicine cabinet–so everyone has their own space. In the main bathroom, a soaker tub offers the perfect way to end the day.
Rooftop Patio
Your Rooftop
Retreat
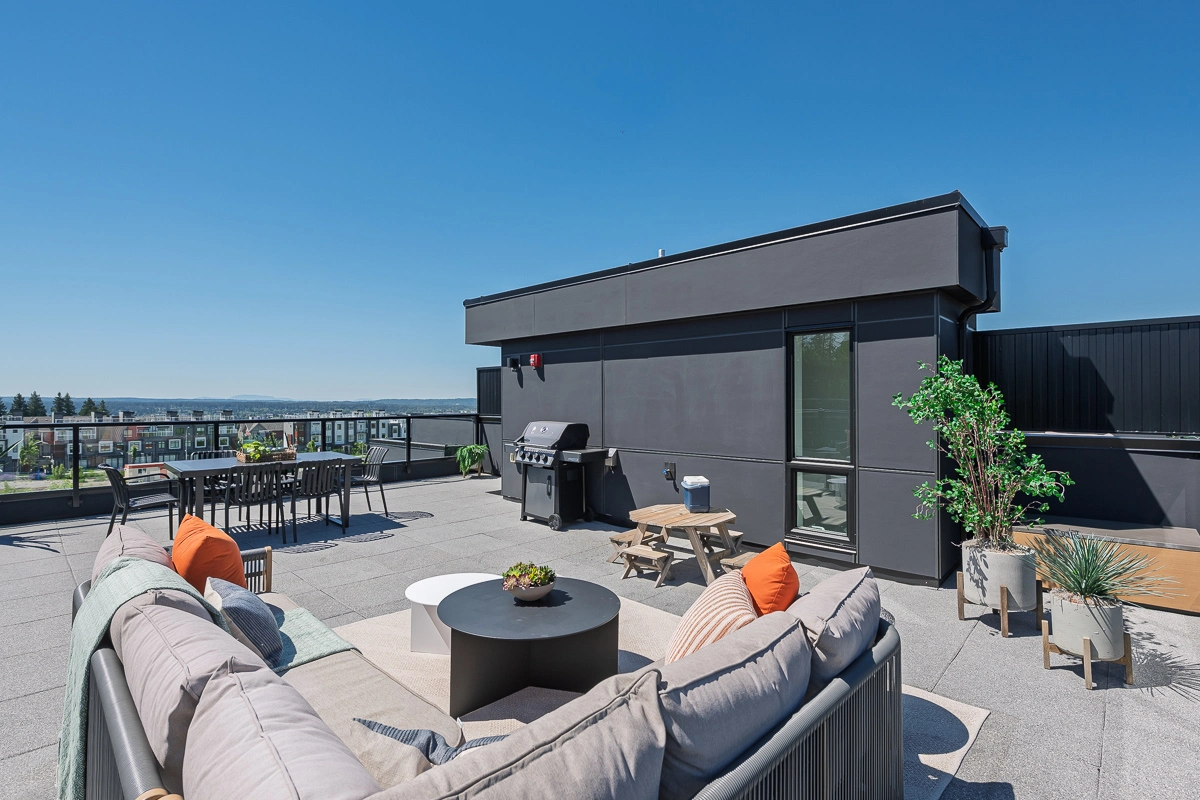
Each home has a large rooftop deck equipped with a gas connection for barbecuing. Whether you're laughing with friends around the fire pit or enjoying a quiet glass of wine, soak in views of the Langley Basin, the Fraser Valley and Mount Baker in your own personal retreat.
Explore Rooftop PatiosInside Plan A
A staged tour, room by room
Why Addition?
Your questions about Addition townhomes.
The most common questions buyers ask about sizes, layouts, interior finishes, AC, rooftop patios and the difference between our 3 bedroom and 3 bed + flex floorplans.
How big are the townhomes at Addition?
Addition offers spacious 3 bedroom and 3 bedroom + flex townhomes ranging across three (or four, for the D Plan) levels, with open-concept main floors, 9-foot ceilings, generous bedrooms, a two-car garage – side-by-side in Plans A and D, tandem in Plans B1 and B2 – and a private rooftop patio above the top floor.
What's inside an Addition townhome?
Interiors feature wide-plank laminate flooring on the main level, plush carpet on stairs and upper levels, custom shaker kitchens with polished quartz counters and slab backsplash, a Samsung stainless appliance package with a gas range, spa-inspired bathrooms with a soaker tub, and matte black designer fixtures throughout.
Is air conditioning included?
Yes. Every Addition home includes whole-home central air conditioning paired with an efficient heat pump as standard – keeping all three levels comfortable through hot Langley summers and cool winters.
Does every home have a rooftop patio?
Yes. Every Addition home includes a large private rooftop patio with a finished gas BBQ connection, panoramic views of the Langley Basin, Fraser Valley and Mount Baker, and space for dining, lounging and a fire pit.
What's the difference between the 3 Bedroom and 3 Bedroom + Flex plans?
The 3 Bedroom plans (A, B1 and B2) offer three full bedrooms and 2.5 baths. The 3 Bedroom + Flex (Plan D) adds an extra ground-level room that works as a home office, gym, guest suite or media room, with its own access off the entry.
Can I tour the homes?
Yes. A staged Plan A display home is open for in-person tours at the Addition presentation centre in Langley. The photo gallery on this page is from the actual staged Plan A home.
Keep Exploring
Compare layouts and explore more.
3 Bedroom
3 Bedroom Townhomes in Langley
A, B1 and B2 plans with rooftop + AC standard.
Explore3 Bed + Flex
3 Bedroom + Flex Townhomes
The D Plan adds a flexible ground-level room.
ExploreOutdoor
Rooftop Patio + AC
Why every Addition home has rooftop + AC included.
ExploreRegister
Register your interest
Be first for pricing, availability and tour invitations.
ExploreRegister
Get pricing and availability
Register and our sales team will send floor plans, the feature sheet and current pricing.
Let us know you're interested
"*" indicates required fields