3 Bedroom + Flex
3 Bedroom + Flex Townhomes
in Langley
The D Plan — a real home office, built in.
The largest layout at Addition, and the only one with a dedicated ground-floor flex room separate from the main living level and bedrooms. Only a handful of D Plans are available in Phase 2; only 2 more in Phase 3.
Plan
D
Beds + Baths
3 + Flex / 2.5
Interior
1,670–1,685 sq ft
Rooftop
675 sq ft

Overview
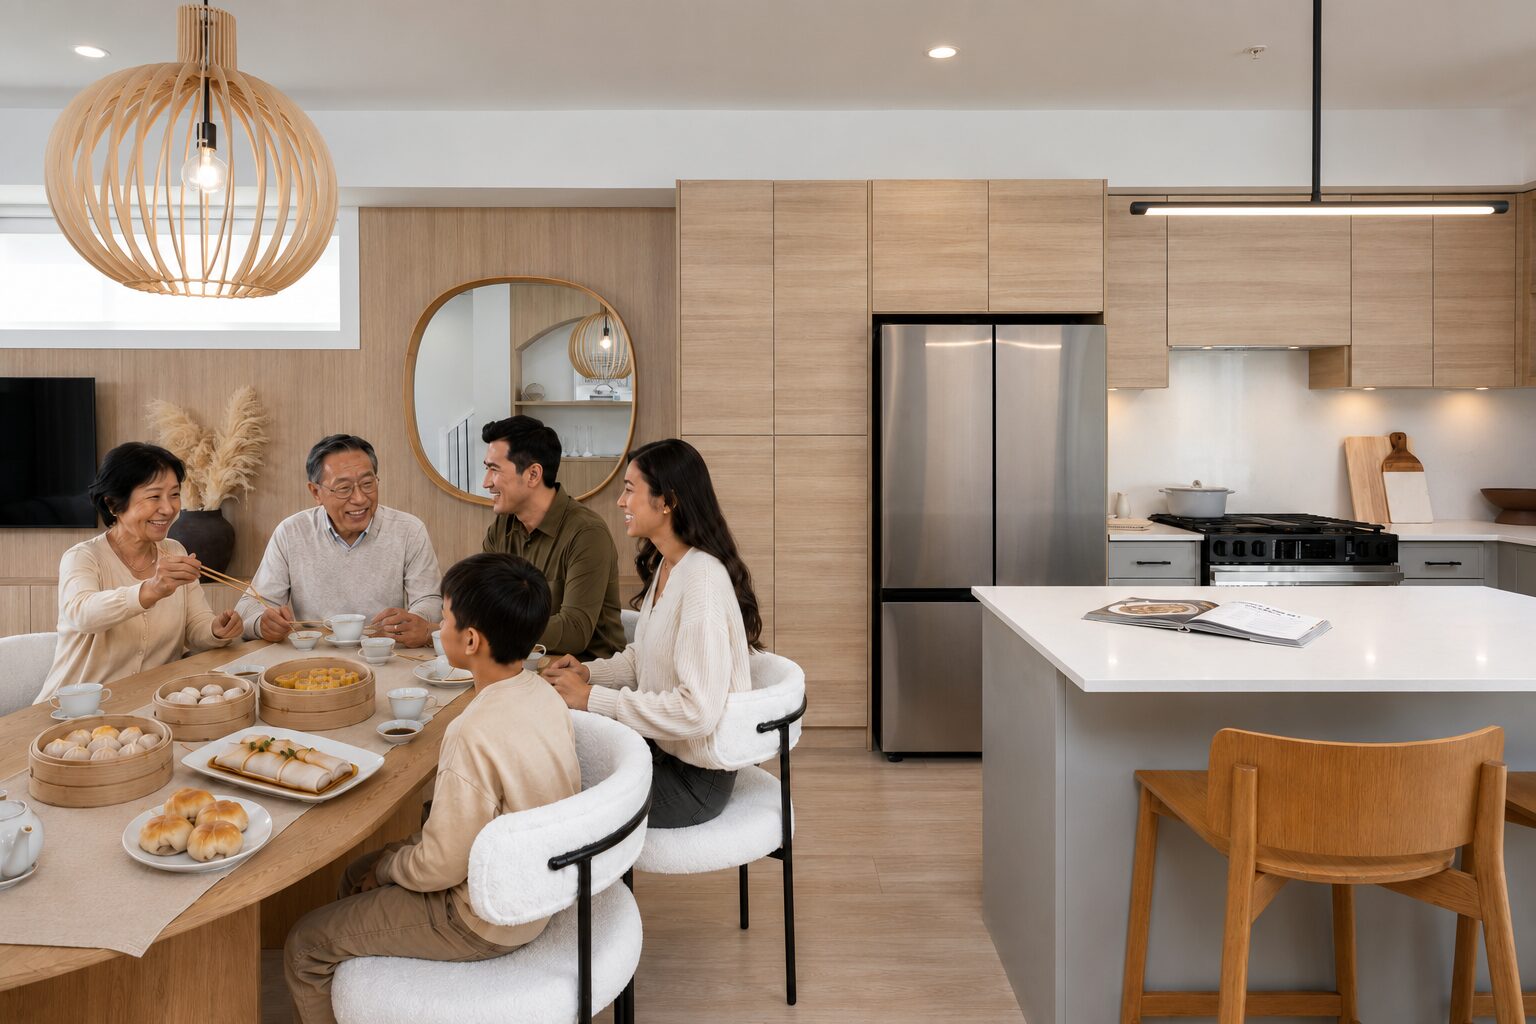
The D Plan
A real home office, built in.
A dedicated home office gives you a workspace that isn’t your dining table. The D Plan’s flex room sits on the ground floor next to the garage, away from the bedrooms and main living level, creating a practical place to focus during the workday.
For two-earner households, it also means two productive workspaces under one roof — the flex room for one, a bedroom or the primary for the other — without converting the kitchen island into a call centre.

Plan layout
Three levels, four flexible rooms.
Ground floor: side-by-side double garage with EV rough-in, direct interior access, and the dedicated flex room next to it.
Main level: open kitchen, dining and living, with quartz counters, oak cabinetry, a full appliance package, a powder room, and a balcony off the living area.
Upper level: three full bedrooms and 2.5 baths. The primary stretches the width of the home, with its own ensuite and walk-in closet.
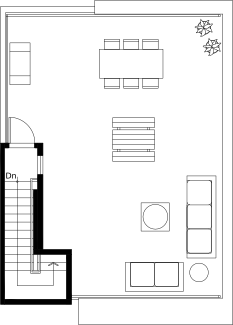
Above it all: your private 675 sq ft rooftop patio — the largest at Addition — with gas BBQ hookup.

Rooftop + AC included
A 675 sq ft rooftop, AC, and EV-ready garage. Standard.
Every D Plan keeps the inclusions Addition is known for: private rooftop patio with gas BBQ hookup, central AC + heat pump, EV-rough-in two-car garage, Samsung appliance package, quartz counters, chevron-tile showers, and a Step Code 4 building envelope.
The rooftop patio, central AC and heat pump, EV rough-in, Samsung appliance package, quartz surfaces and specified designer finishes are included as standard. Optional upgrades are available separately.
Flex room, six ways
One room, many lives.
The reason the flex room earns its square footage: it doesn't lock you into one use. As your work, family and routines shift, the room shifts with them.
Home office
Dedicated, flexible and set apart from the main living level. A practical space for a desk, monitor and the rhythm of the workday.
Kids' playroom
Toys, art tables and Lego stay contained — leaving the main living floor for adults at the end of the day.
Guest space
Visiting parents, weekend friends, or an au-pair stay close — without giving up a kid's bedroom upstairs.
Home gym
A Peloton, a rowing machine, a yoga mat and a mirror. Workouts that don't get rearranged around the living room.
Hobby studio
A workbench, a craft station, a music corner, a podcast booth. Mess and gear stay out of shared rooms.
Storage + utility
Sometimes it's just the room that absorbs life — bikes, seasonal bins, an extra fridge for game days.
Floor Plan
Explore each level
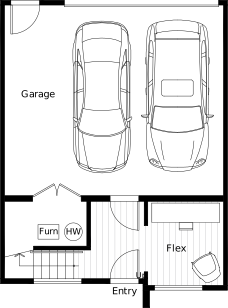
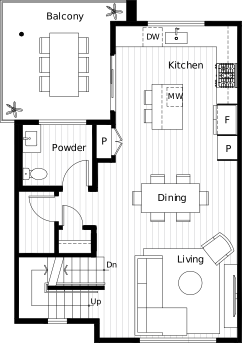
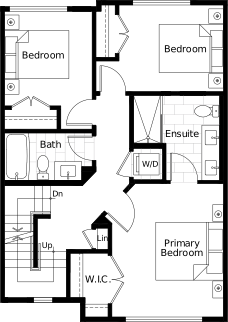
3 Bed vs 3 Bed + Flex
Which Addition layout fits?
3 Bedroom
Plans A · B1 · B2
- 1,450–1,535 sq ft of interior space
- 3 bedrooms upstairs · 2.5 bathrooms
- Private rooftop patio (600–670 sq ft)
- Central AC + heat pump included
- EV-rough-in two-car garage – side-by-side in Plan A, tandem in Plans B1 and B2
- — No dedicated ground-floor flex room
3 Bedroom + Flex
Plan D
- 1,670–1,685 sq ft — the largest at Addition
- 3 bedrooms upstairs · 2.5 bathrooms
- + separate ground-floor flex room
- 675 sq ft rooftop patio — the largest at Addition
- Central AC + heat pump included
- EV-rough-in side-by-side garage next to flex
Only a handful of D Plans available in Phase 2 · Only 2 more in Phase 3
Frequently Asked
The D Plan, answered.
The most common questions about the 3 bedroom + flex layout — the flex room itself, who it suits, the rooftop, garage, AC, energy efficiency, and Phase 2 / Phase 3 availability.
What is a flex room?
A flex room is a dedicated bonus space on the ground floor next to the garage and separate from the upstairs bedrooms. At Addition it serves equally well as a home office, guest space, gym, playroom, hobby area or storage, depending on what your household needs now and later.
How big is the D Plan?
1,670–1,685 sq ft of interior space across three levels, plus a 675 sq ft private rooftop patio – the largest layout at Addition.
How many bedrooms and bathrooms does the D Plan have?
3 bedrooms upstairs, a ground-floor flex room, and 2.5 bathrooms – a powder room on the main living level and an ensuite off the primary.
Where is the flex room located?
On the ground floor next to the side-by-side double garage, set apart from the kitchen, living area and three upstairs bedrooms.
Is the D Plan good for work-from-home buyers?
Yes. This is the layout it was built for. The flex room is set apart from main living and the bedrooms, creating a dedicated workspace away from the kitchen and household activity.
Can the flex room be used as a fourth bedroom?
It can be used for occasional guest stays, but it does not have a closet and isn't legally classified as a bedroom. For nightly use as a primary bedroom, one of the three upstairs bedrooms is the right answer.
Does the D Plan include a private rooftop patio?
Yes – a 675 sq ft private rooftop with gas BBQ hookup. It's the largest rooftop deck at Addition, designed for outdoor dining, lounging and entertaining.
Is air conditioning included?
Yes. Central AC + heat pump is standard on every home at Addition, including the D Plan – no upgrade fee.
Does the D Plan come with a garage?
Yes – a side-by-side double garage on the ground floor with direct interior access and an EV rough-in, situated right next to the flex room.
How energy efficient is the D Plan?
The townhomes available are built to BC Energy Step Code 4, one of the higher efficiency standards in the province – meaning a tighter envelope, better insulation, and lower long-term energy costs.
How many D Plans are available?
Only a handful of D Plans are available in Phase 2. Only 2 additional D Plans will be released in Phase 3.
How does the D Plan compare to the 3 bedroom plans?
Plans A, B1 and B2 share the same standard inclusions – rooftop, AC, garage and finishes – without the ground-floor flex room. If WFH, guests or a gym are part of your life, the D Plan usually earns the difference in lived value.
Keep Exploring
Keep comparing.
Plans
3 Bedroom townhomes
A, B1 and B2 plans – same standard inclusions, no flex room.
ExplorePlan D
Plan D floorplan
The full Plan D detail page – 1,670–1,685 sq ft + 675 sq ft rooftop.
ExploreOutdoor
Rooftop patio + AC
Why every Addition home has a private rooftop and AC included.
ExploreAll Plans
Floorplans
Compare A, B1, B2 and D plans on one page.
ExploreLock in a D Plan before Phase 3.
Just 10 D Plans exist at Addition. 8 are released in Phase 2 — only 2 more will come in Phase 3. Register to get pricing and confirm availability for the 3 bedroom + flex layout.