Plan D
D Plan: 3 Bedroom + Flex Townhome in Langley
The largest layout at Addition and the only one with a separate ground-floor flex room — built for the way people actually work from home. Only a handful of D Plans are available in Phase 2; only 2 more in Phase 3.
Beds + Baths
3 Bed + Flex + 2.5 Bath
Interior
1,670–1,685 sq ft
Private Rooftop
675 sq ft
Inside Plan D
Three bedrooms upstairs — plus a real home office downstairs.
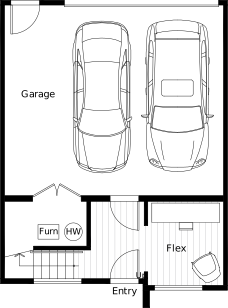
Plan D is built around one thing most townhomes can't deliver: a ground-floor flex room separate from the bedrooms and main living level. Most buyers use it as a dedicated home office. It is far enough from the kitchen for real video calls, but close enough to step away between meetings. It also works as a gym, guest space, playroom or studio as your life changes.
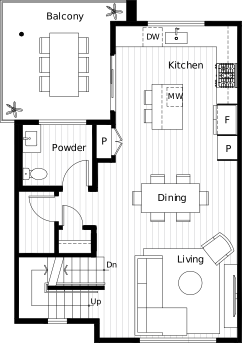
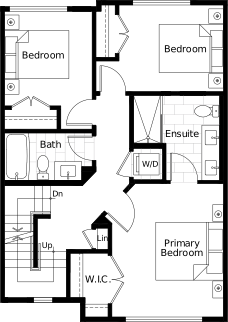
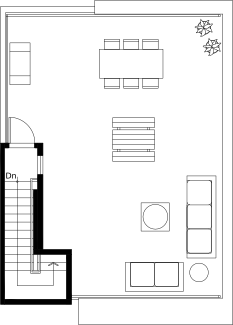
Up one level, the open kitchen, dining and living area opens to a balcony – quartz counters, oak cabinetry, complete appliance package, and a powder room. Up another, three full bedrooms and 2.5 bathrooms, with the primary stretching the width of the home and its own ensuite and walk-in closet. Above it all, your private 675 sq ft rooftop patio – the largest at Addition – with gas BBQ hookup.
Phase 2: Only a handful of D Plans available · Phase 3: Only 2 more
Register
Get Plan D pricing and availability
Register and our sales team will send the Plan D floor plan, the feature sheet and current pricing.
Let us know you're interested
"*" indicates required fields
Why Addition?
Plan D, answered
The most common questions about Plan D – the flex room, who it suits, the rooftop, garage, AC, and Step Code 4 efficiency.
How big is Plan D at Addition?
Plan D is a 1,670–1,685 sq ft, 3 bedroom + flex + 2.5 bathroom townhome in Langley's Willoughby neighbourhood, with a 675 sq ft private rooftop patio above – the largest layout at Addition.
What is the flex room in Plan D?
The flex room is a ground-floor bonus space next to the garage. It's typically used as a home office, gym, guest room, playroom, music room or studio – a fourth room without the cost or commitment of a fourth bedroom.
How many bedrooms and bathrooms does Plan D have?
Plan D has 3 bedrooms, a separate ground-floor flex room, and 2.5 bathrooms across three levels – three bedrooms upstairs, a powder room on the main living level, and an ensuite off the primary.
Does Plan D include a private rooftop patio?
Yes. Plan D comes with its own 675 sq ft private rooftop patio with a gas BBQ hookup – the largest rooftop at Addition, designed for outdoor dining, lounging and entertaining.
Is air conditioning included in Plan D?
Yes. Plan D includes a central air conditioning and heat pump system as standard – no upgrade fee.
Does Plan D come with a garage?
Yes. Plan D has a side-by-side double garage on the ground floor with direct interior access and an EV rough-in, situated next to the flex room.
Who is Plan D best suited for?
Plan D suits buyers who work from home, want a dedicated gym, host visiting family regularly, or simply need a fourth room that isn't a bedroom. It's the most space-flexible plan at Addition.
How energy efficient is Plan D?
Step Code 4 energy-efficient townhomes are available at Addition – built to one of the higher efficiency standards in the province, meaning a tighter envelope, better insulation, and lower long-term energy costs.