Plan A
A Plan: 3 Bedroom Townhome with Private Rooftop Patio in Langley
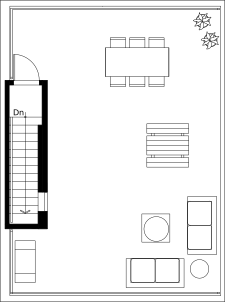
1,515–1,535 sq ft over three levels, 3 bedrooms + 2.5 bathrooms, a side-by-side double garage and central air conditioning – topped with a 670 sq ft private rooftop patio.
Beds + Baths
3 Bedroom + 2.5 Bath
Interior
1,515–1,535 sq ft
Private Rooftop
670 sq ft
Inside Plan A
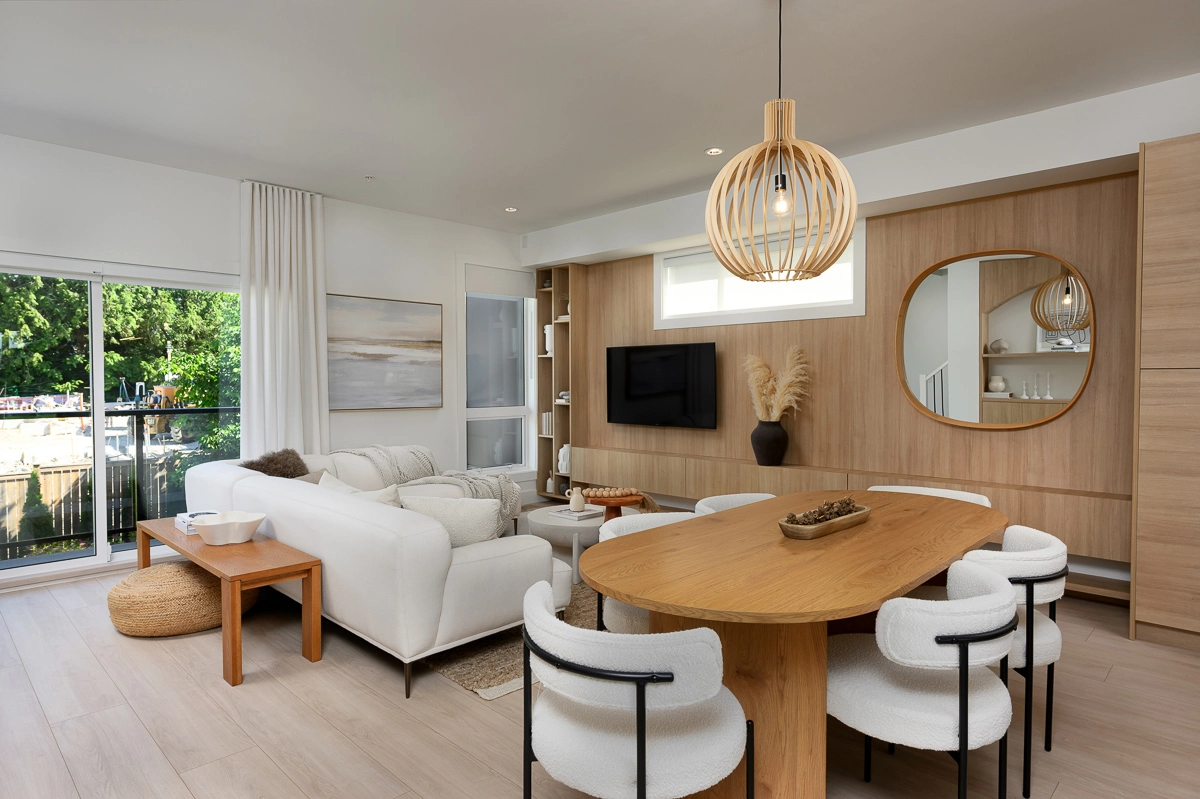
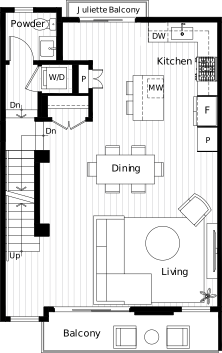
An open kitchen, dining and living level that flows out to the balcony – and a private rooftop above.
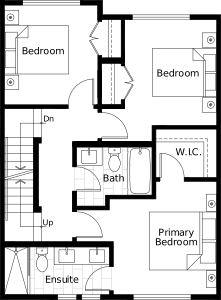
Plan A pairs a generous main-floor great room with quartz counters, oak cabinetry and a full appliance package. Upstairs, three bedrooms and 2.5 bathrooms; up top, your own 670 sq ft rooftop patio with gas BBQ hookup.
Gallery
Tour the staged home
Tap any image to view full-screen. Photography by Addition, June 2026.
Register
Get Plan A pricing and availability
Register and our sales team will send the Plan A floor plan, the feature sheet and current pricing.
Let us know you're interested
"*" indicates required fields
Why Addition?
Plan A, answered
What buyers ask most about Plan A – size, layout, rooftop, garage, AC and how it stacks up against the other 3 bedroom plans.
How big is Plan A at Addition?
Plan A is a 1,515–1,535 sq ft, 3 bedroom + 2.5 bathroom townhome in Langley's Willoughby neighbourhood, plus a 670 sq ft private rooftop patio – one of the larger 3 bedroom townhome layouts at Addition.
How many bedrooms and bathrooms does Plan A have?
Plan A has 3 bedrooms and 2.5 bathrooms across three levels, with the bedrooms on the upper floor, a powder room on the main living level, and a private ensuite off the primary bedroom.
Does Plan A include a private rooftop patio?
Yes. Every Plan A townhome at Addition comes with its own 670 sq ft private rooftop patio with a gas BBQ hookup – designed for outdoor dining, lounging, and entertaining with views of Willoughby and the Fraser Valley.
Is air conditioning included in Plan A?
Yes. Plan A includes a central air conditioning and heat pump system as standard – keeping the home comfortable through Langley's warm summers and cooler winters with no extra upgrade fees.
Does Plan A come with a garage?
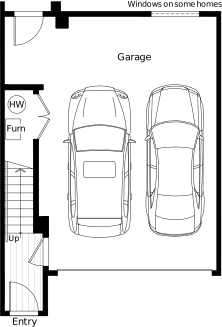
Yes. Plan A has a side-by-side double garage on the ground floor with direct interior access and an EV rough-in, so two vehicles park side by side instead of tandem.
Where is Plan A located?
Plan A is part of Addition by Redekop Ferrario Properties at 20335 70A Avenue in Langley, BC – in the Willoughby neighbourhood near Willowbrook, the future SkyTrain extension, Highway 1, and Carvolth Exchange.
How energy efficient is Plan A?
Step Code 4 energy-efficient townhomes are available at Addition – built to one of the higher efficiency standards in the province, which means a tighter envelope, better insulation, and lower long-term heating and cooling costs.
Can I download the Plan A floor plan?
Yes. You can download the full Addition floorplan PDF – including Plan A – from the buttons on this page. For pricing and availability, register your interest and a sales team member will be in touch.