Plan B1
B1 Plan: 3 Bedroom Townhome Designed for Everyday Living
Sold Out Until Phase 3
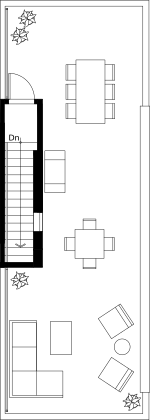
1,450 sq ft, 3 bedrooms + 2.5 bathrooms, tandem double garage and standard air conditioning – with a 600 sq ft private rooftop patio above.
Beds + Baths
3 Bedroom + 2.5 Bath
Interior
1,450 sq ft
Private Rooftop
600 sq ft
Inside Plan B1
The efficient 3 bedroom layout – without losing the rooftop.
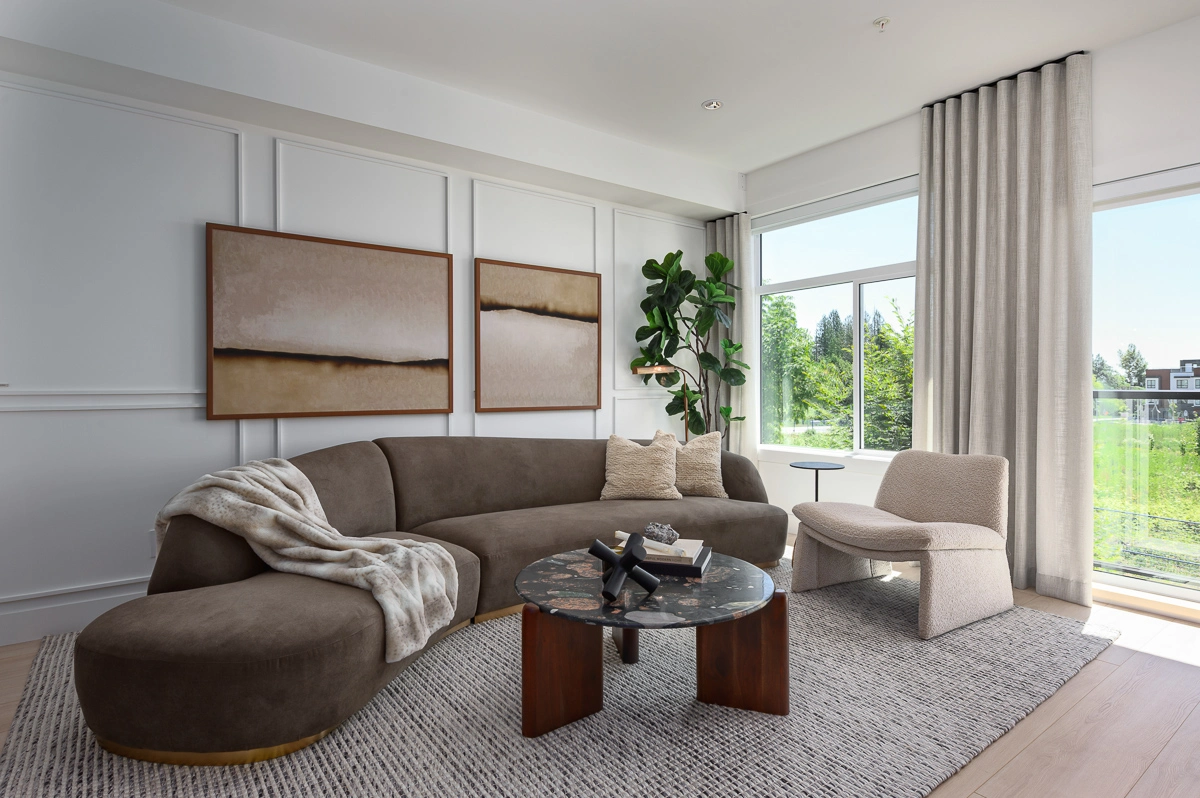
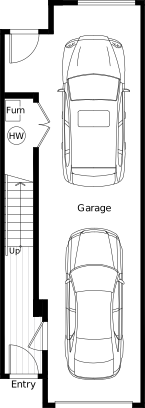
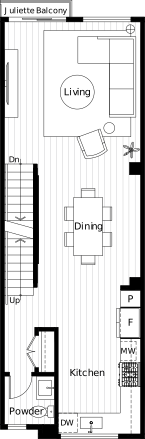
Plan B1 keeps everything that makes Addition feel generous – three full bedrooms, 2.5 bathrooms, a tandem double garage nearly 42 feet deep, air conditioning and a 600 sq ft rooftop patio – in a more compact 1,450 sq ft footprint. The main living level is open-concept with quartz counters, oak cabinetry and a complete appliance package, leading out to a balcony off the dining area.
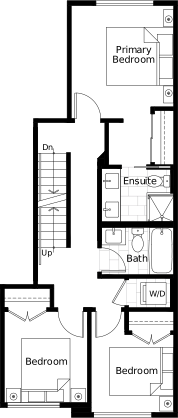
Upstairs the primary bedroom has a private ensuite and walk-in closet, with two more bedrooms and a shared bathroom alongside. Up top, your own outdoor room: gas BBQ hookup, space for a dining table and lounge furniture, and open sky.
Gallery
Tour the staged home
Tap any image to view full-screen. Photography by Addition, June 2026.
Register
Get Plan B1 pricing and availability
Register and our sales team will send the Plan B1 floor plan, the feature sheet and current pricing.
Let us know you're interested
"*" indicates required fields
Why Addition?
Plan B1, answered
The most common questions about Plan B1 – square footage, the rooftop, garage, AC, and how it compares to Plans A, B2 and D.
How big is Plan B1 at Addition?
Plan B1 is a 1,450 sq ft, 3 bedroom + 2.5 bathroom townhome in Langley's Willoughby neighbourhood, with a 600 sq ft private rooftop patio above.
How many bedrooms and bathrooms does Plan B1 have?
Plan B1 has 3 bedrooms and 2.5 bathrooms – three bedrooms upstairs (including a primary with ensuite), a powder room on the main living level, and a private ensuite off the primary bedroom.
Does Plan B1 include a private rooftop patio?
Yes. Every Plan B1 home comes with its own 600 sq ft private rooftop patio with a gas BBQ hookup – designed for outdoor dining, lounging, and entertaining.
Is air conditioning included in Plan B1?
Yes. Plan B1 includes a central air conditioning and heat pump system as standard, with no upgrade fee.
Does Plan B1 come with a garage?
Yes. Plan B1 has a tandem double garage on the ground floor – nearly 42 feet deep – with direct interior access and an EV rough-in.
How is Plan B1 different from Plan A?
Plan B1 is slightly more compact than Plan A (1,450 vs 1,515–1,535 sq ft) with a 600 sq ft rooftop instead of 670 sq ft. The layouts share the same 3 bed + 2.5 bath, two-car garage, AC-included formula – B1 is the efficient middle of the three 3 bedroom plans.
How energy efficient is Plan B1?
Addition builds to BC Energy Step Code 4 – one of the higher efficiency standards in the province, meaning a tighter envelope, better insulation, and lower long-term energy costs.
Can I download the Plan B1 floor plan?
Yes. You can download the full Addition floorplan PDF – including Plan B1 – from the buttons on this page. For pricing and availability, register your interest.
Keep Exploring