Floorplans
Langley Townhome Floorplans 3 Bed & 3 Bed + Flex
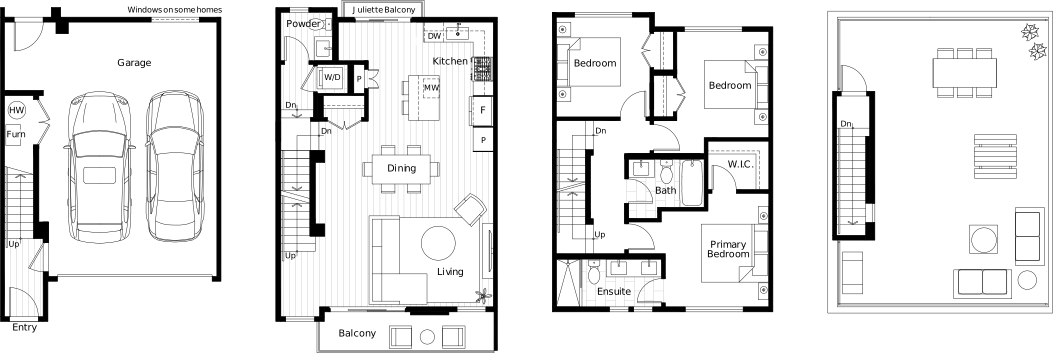
Phase 1 is sold out and Phase 2 is now selling. Both B1 and B2 Plans are sold out until Phase 3. Available homes range from 1,515–1,685 sq ft, with 2.5 bathrooms, air conditioning and a private rooftop patio included. Only a handful of D Plans remain in Phase 2, with only 2 more planned for Phase 3.
A Plan
Starting from $899,900*
3 Bedroom + 2.5 Bathroom
Total: 1,515–1,535 sq ft
Rooftop: 670 sq ft
B1 Plan
Sold Out Until Phase 3
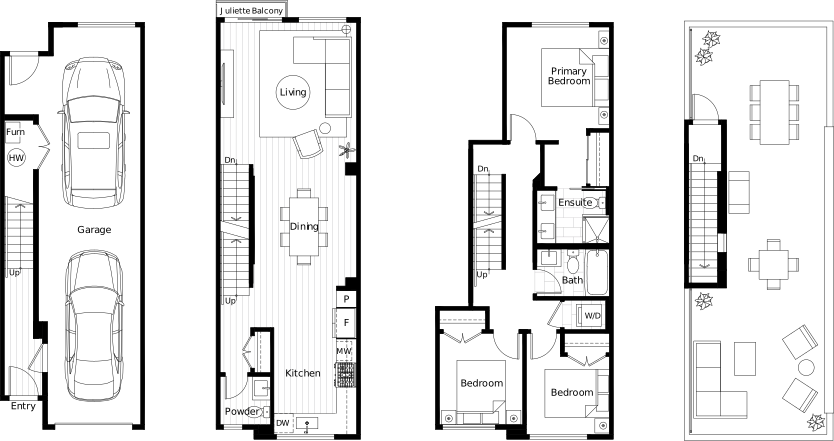
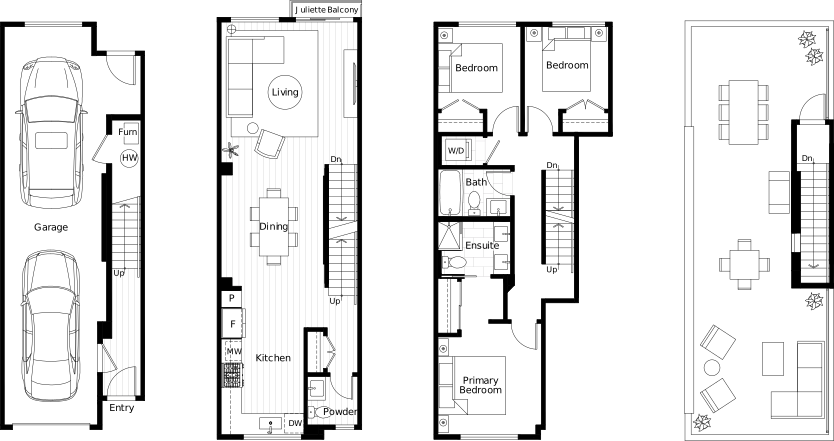
3 Bedroom + 2.5 Bathroom
Total: 1,450 sq ft
Rooftop: 600 sq ft
B2 Plan
Sold Out Until Phase 3
3 Bedroom + 2.5 Bathroom
Total: 1,450 sq ft
Rooftop: 600 sq ft
D Plan
Starting from $929,900*
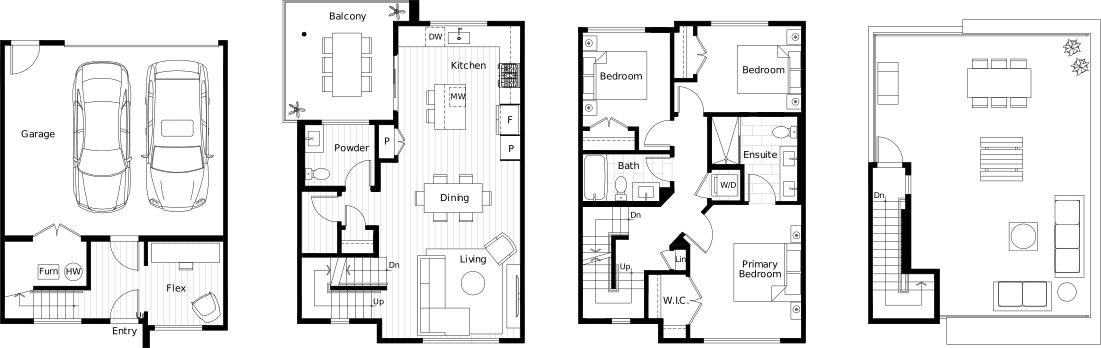
3 Bedroom + Flex + 2.5 Bathroom · Built for the home office
Total: 1,670–1,685 sq ft
Rooftop: 675 sq ft
Why Addition?
Floor plan questions, answered.
Compare A, B1, B2 and D layouts. Both B1 and B2 Plans are sold out until Phase 3, while other current availability may vary.
What townhome floorplans are available at Addition in Langley?
Addition offers A, B1, B2 and D layouts. Both B1 and B2 Plans are sold out until Phase 3, while other current availability may vary. Every Addition home includes 2.5 bathrooms, a private rooftop patio and air conditioning.
How big are the townhomes at Addition?
Current layouts range from 1,450 sq ft to 1,685 sq ft, plus a private rooftop patio included with every home. Contact the sales team for the sizes currently available.
What's the difference between Plan B1 and Plan B2?
B1 and B2 are mirrored 3 bedroom plans at the same size, both with a tandem double garage. Sold Out Until Phase 3; both floorplans remain available here for reference.
Which floorplan has a flex room?
Plan D is the 3 bedroom + flex layout at 1,670–1,685 sq ft. The flex room works as a home office, gym, guest space, media room or playroom – see the 3 Bedroom + Flex page for layout ideas.
Do all the floorplans include a rooftop patio and AC?
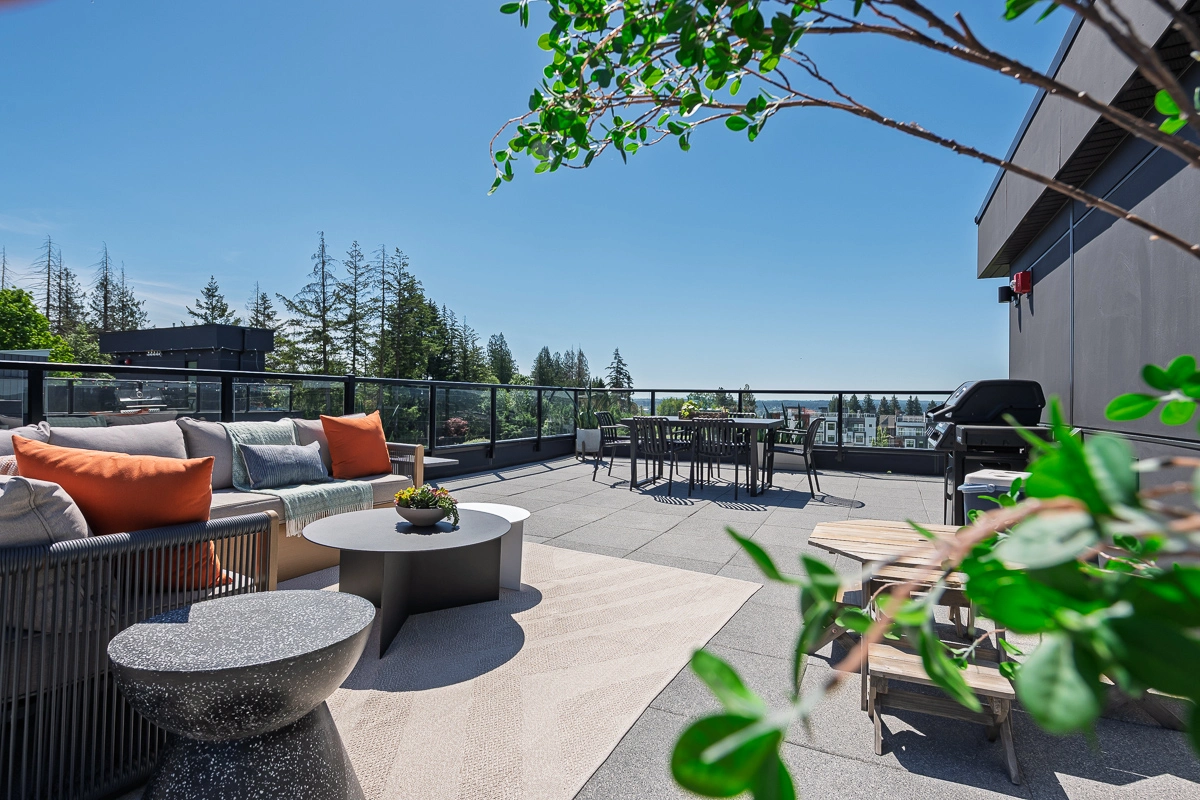
Yes. Every Addition townhome – A, B1, B2 and D – comes with a private rooftop patio (600–675 sq ft) and air conditioning as a standard feature, not an upgrade.
Where can I download the Addition floor plans and feature sheet?
Contact our sales team and we'll send the latest floor plan PDFs and feature sheet along with current pricing.
Keep Exploring
Read more about each plan type.
3 Bedroom
3 Bedroom Townhomes (A, B1, B2)
How the three 3 bedroom plans differ and who each is for.
Explore3 Bed + Flex
3 Bedroom + Flex Townhomes (D Plan)
The real home-office plan. Only a handful are available in Phase 2; only 2 more in Phase 3.
ExploreOutdoor
Rooftop patio + AC included
What's standard above and inside every home.
ExploreRegister
Get pricing and availability
Register and our sales team will send floor plans, the feature sheet and current pricing.
Let us know you're interested
"*" indicates required fields